50% off on product page · save $18.99
Furniture Placement Basics for Rooms That Flow
Before moving furniture, name the activities the room needs to support. A living room might be used most often for conversation, watching a screen, reading, or a mix of all three. Let the most frequent activity guide the main grouping. You can still make room for secondary uses: a reading chair may work near a window without becoming the center of the layout.
Next, sketch the room and measure its walls and largest furniture pieces. Mark doors, windows, outlets, and anything you need to reach regularly. Note how doors swing and where drawers or cabinet doors open. These details can rule out a position that looks promising on paper but gets in your way during an ordinary day.
Choose a focal point that fits the room’s purpose. It might be a view, a dining table, a conversation area, a fireplace, or a television. You do not need to point every piece at it. The goal is to give the main furniture grouping a clear relationship to the way you use the space.
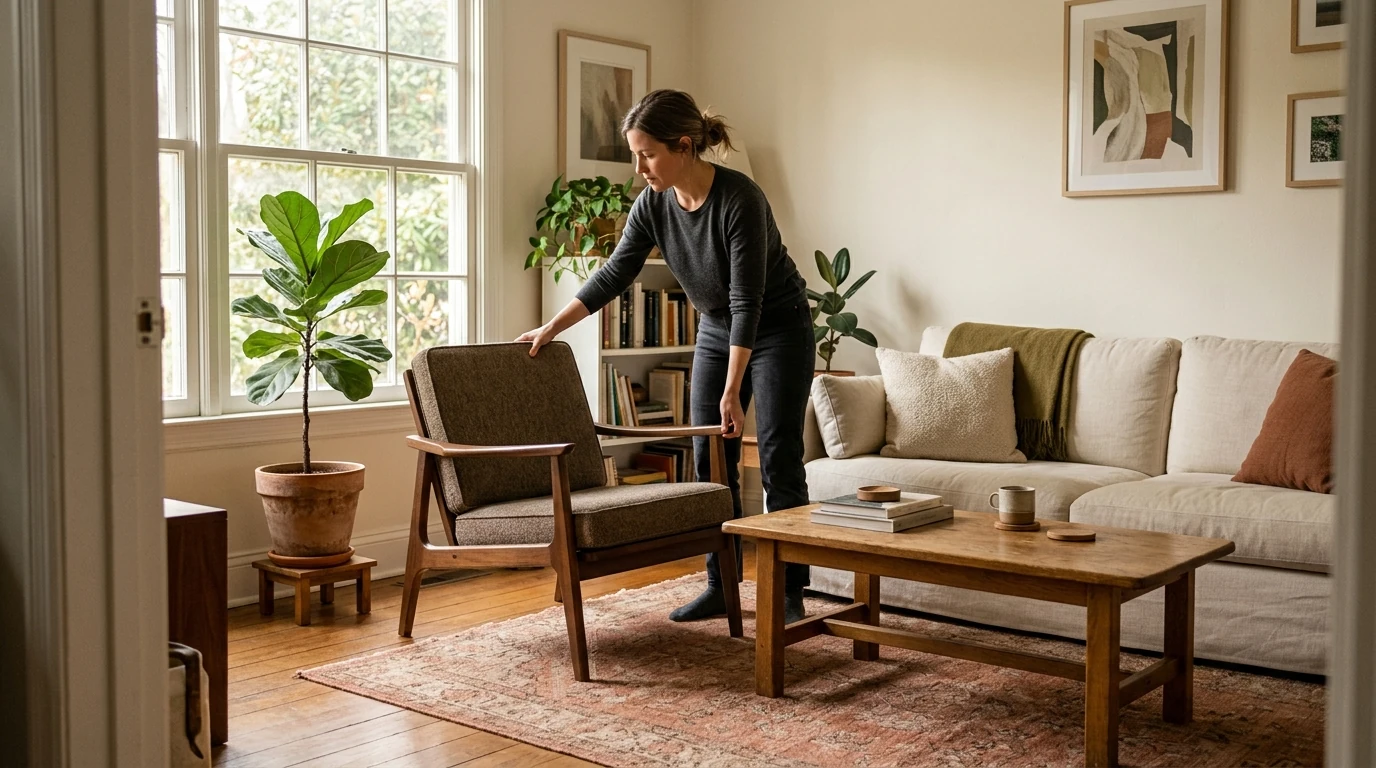
Start with the sofa, bed, or dining table. Try one position, then arrange supporting furniture around it. Pushing everything against the walls can leave a room feeling disconnected, especially when seats end up too far apart. Where space allows, moving a chair inward or angling it toward the sofa can make the grouping feel more useful without adding anything.
Trace the paths you naturally take from each entrance to the places you use most. Walk those routes rather than judging them from the doorway alone. Can you pass comfortably when someone is seated? Can a dining chair pull out without stopping traffic? Can you open a door or drawer fully? If an answer is no, move the smaller obstacle first and see whether that solves the problem.
Spacing recommendations can be helpful starting points, but they are not a substitute for testing your room. Your furniture dimensions, door swings, and daily routines matter more than an unexplained rule. If someone in your household needs an accessible route, plan around their specific needs; the U.S. Access Board’s ADA Accessibility Standards provide authoritative accessibility information, though they should not be treated as a one-size-fits-all residential furniture plan.
Featured in this guide
Furniture Placement Basics eBook | Digital Download Guide for Room Layouts, Interior Design, and Home Decorating Flow
Once the large pieces and walking routes work, add what you need within reach. A side table belongs where you can set down a drink or book without stretching across the room. A lamp should light the task you placed it there for. Storage works best when it is near the items you use and does not crowd an entrance.
A rug can help a seating area read as one group. Before settling on its position, look at how it relates to the sofa and chairs; a rug stranded in the middle of the floor may not visually connect them. If you are considering the Furniture Placement Basics eBook , use its room-layout focus as a companion while you compare arrangements, then make your final choice using your measurements and a walk-through.
Give the room one more test from the doorway and from every seat. A small change in angle may bring a chair into the conversation; moving a table a few inches may clear the route you take each morning. Our team would rather help you find a useful place for what you already own than suggest filling every open spot.
A layout does not have to stay fixed. If you begin working at the dining table more often, make sure the chair can pull out and that a nearby outlet remains accessible. If guests gather in the living room, test whether everyone has a place to set a drink and can reach their seat without squeezing past another person. For a separate project centered on a home-based food venture, our Cooking & Baking Online Business Asset Pack is a business resource, not a furniture-layout guide; keep your workspace arrangement grounded in the room you actually use.
When something feels off, change one piece at a time. Live with the adjustment for a day before moving the next item. That simple pause helps you notice whether the room looks better from one angle and works better when you walk through it.
Decorators often use two-thirds as a visual proportion when comparing items such as artwork or a rug with nearby furniture. It is a guideline, not a requirement; measure your pieces and judge them in the room.
The phrase can describe a styling formula for arranging sofa pillows in groups of two, two, and one. It is not a rule for positioning the sofa in a room.
The phrase can refer to different styling tips and is not a universal furniture-placement standard. Measure for comfortable use and circulation instead of relying on an unexplained four-inch rule.









Leave a comment